
SERVICES
Wayfinding & Interior Signage
Interior signage systems that help people navigate spaces clearly while reinforcing a professional brand experience.

Wayfinding & Interior Signage
Effective interior signage does more than label rooms. It improves navigation, supports accessibility, strengthens the brand experience, and makes commercial spaces feel more complete.
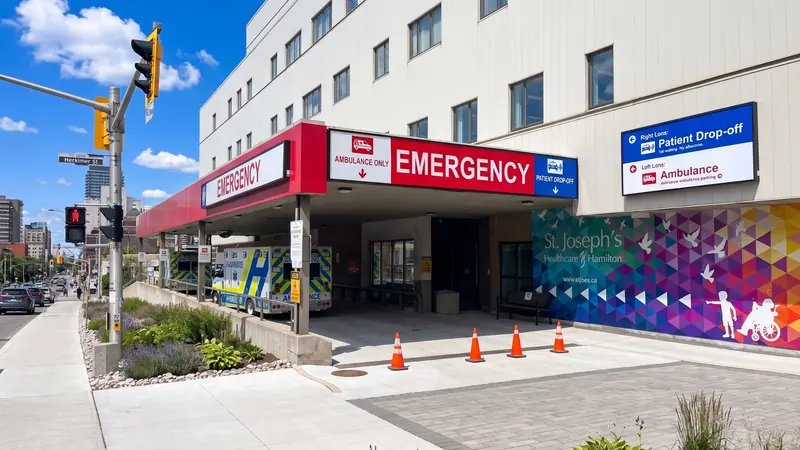
Fine Lines Signs designs, fabricates, and installs interior signage and wayfinding systems for offices, healthcare environments, institutions, retail spaces, public facilities, and commercial properties across Ontario.
• Improve navigation for customers, visitors, staff, and tenants
• Support accessibility, compliance, and clear room identification
• Create a more polished and professional interior environment
• Align signage with brand standards, architecture, and interior finishes
• Build sign systems that can be updated as spaces, tenants, or departments change
Site & Floor Plan Review
We review floor plans, traffic flow, visitor needs, accessibility requirements, and key decision points before planning the sign system.
01
Signage Hierarchy
We review floor plans, traffic flow, visitor needs, accessibility requirements, and key decision points before planning the sign system.
02
Fabrication & Finishes
We review floor plans, traffic flow, visitor needs, accessibility requirements, and key decision points before planning the sign system.
03
Installation & Updates
We review floor plans, traffic flow, visitor needs, accessibility requirements, and key decision points before planning the sign system.
04




Let’s talk about your sign!
Book a Discovery Call
Tell us what you’re planning - our team will follow up!


Fine Lines Signs is a full-service signage and display partner serving North America
Book a Discovery Call